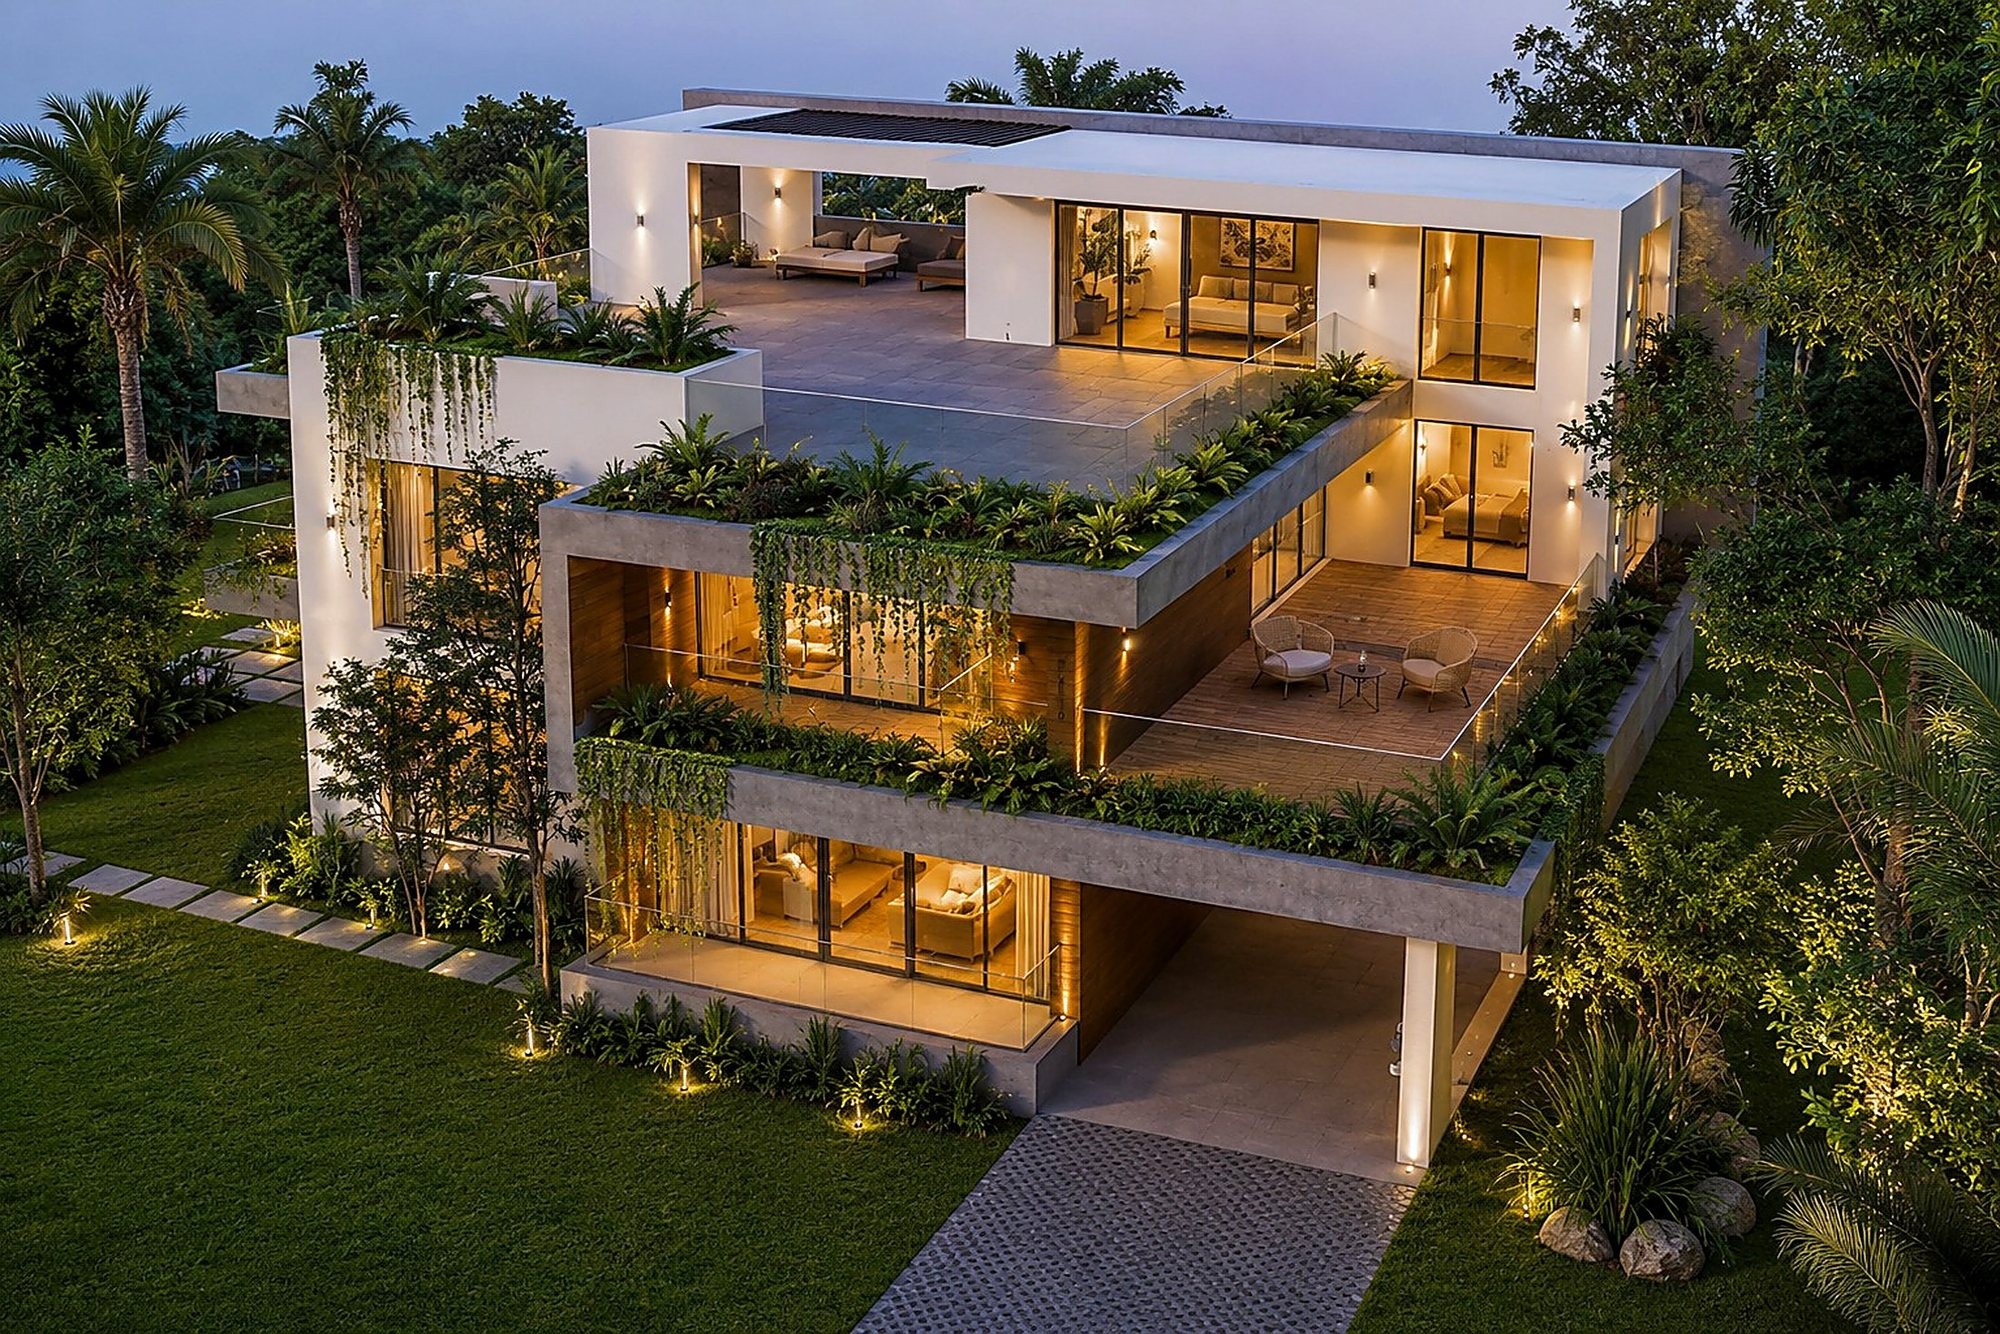
Services · Architecture
Floor, duplex, tower and house planning — carried through structure, services and documentation until it is ready to build.
Architectural planning
What is included
Planning, layouts, elevations and sections for every building type.
Structure, mechanical, electrical and plumbing, designed together.
Load calculations, lighting and power layouts.
Escape routes, detection and protection planned in from the start.
Energy-efficient design that uses daylight, shade and ventilation.
Gardens, approaches, boundary and site works.
Realistic exterior and interior renders.
Complete drawings for approval and construction.
What we design
 Nissan Tower — Corporate BuildingSavar — for Nissan Group. A glass-and-stone corporate tower.CorporateSavar
 Duplex homesKushtia — for Leon Munshi. A white duplex with a roof terrace and full-height glazing.
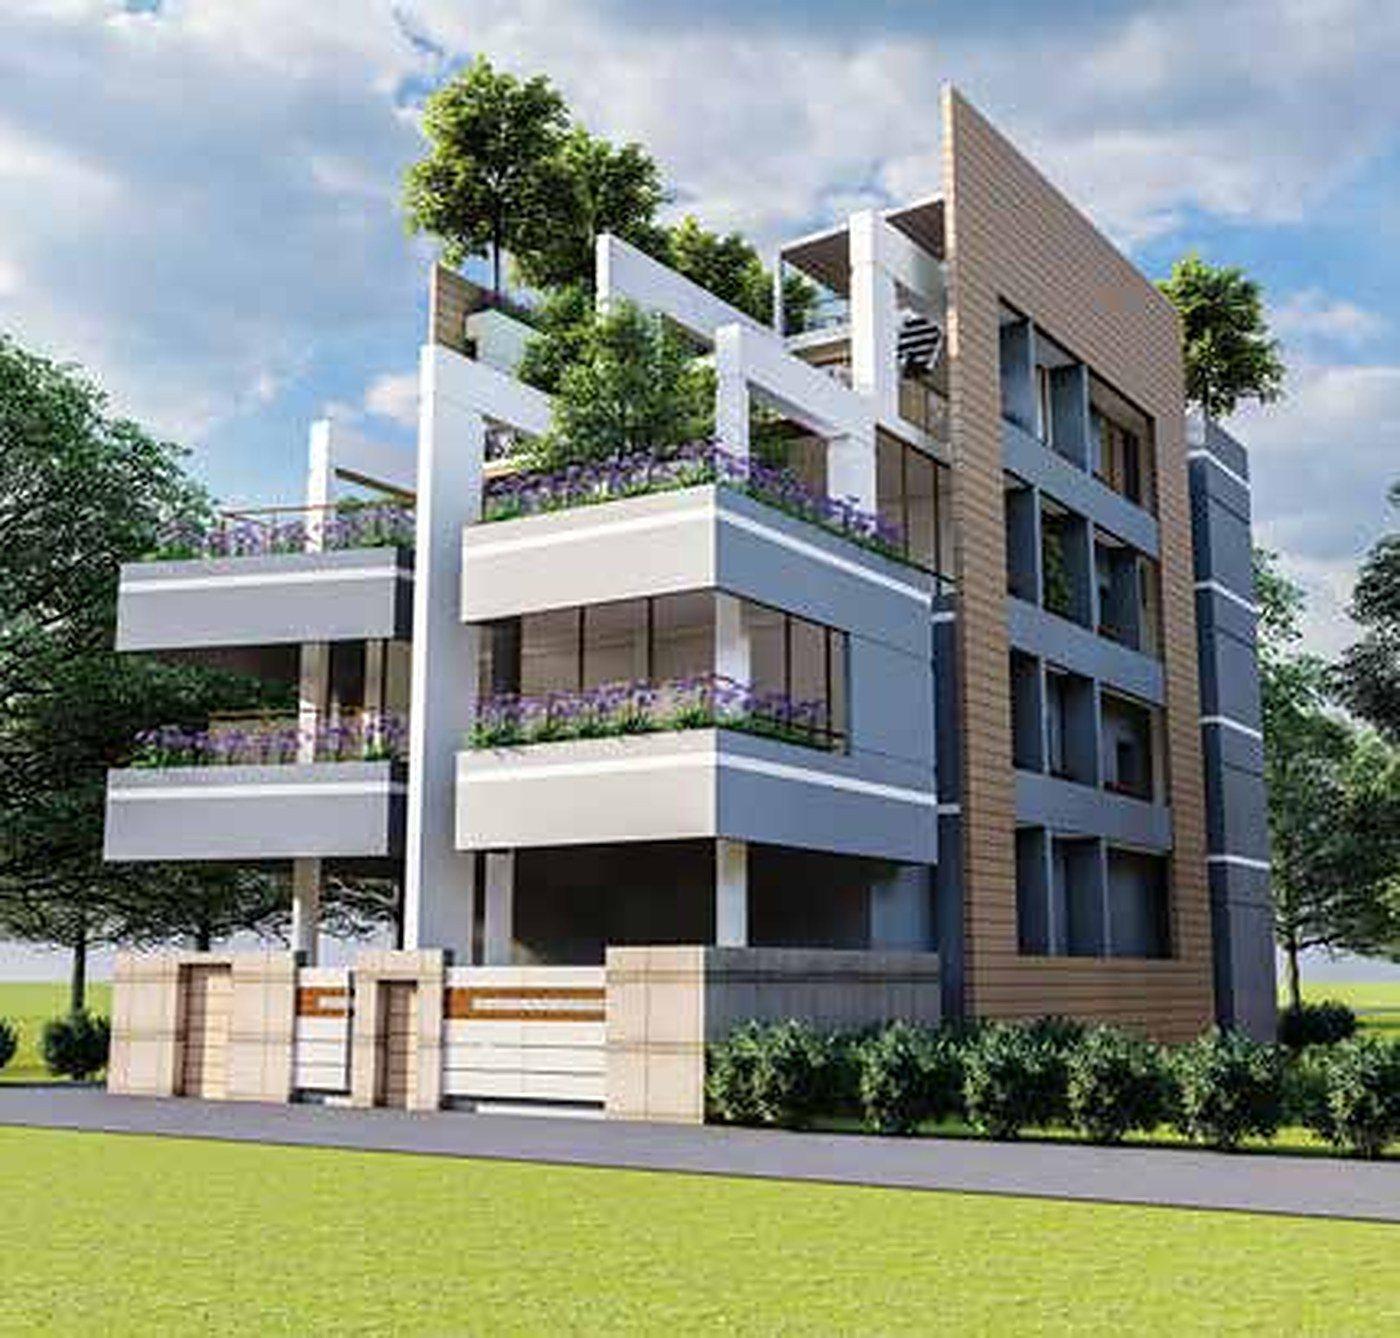
 Residential towersDakhinkhan, Dhaka — for Mr. Shaiful Islam. A timber accent core and planted balconies.
 Religious buildingsMeherpur Sadar, Meherpur — a perforated dome screen, minaret and reflecting pool.
 InstitutionsDhaka Cantonment — for DGMS, Bangladesh Army. Brick façade and a formal approach.
Selected work
 B+G+13 Residential-cum-Commercial TowerPulerhat, Jessore — apartments over a commercial podium, with a rooftop pool deck.
 Duplex House with Private PoolBarishal — for Rubon Rahman. Timber cladding, twin wings and a private pool.
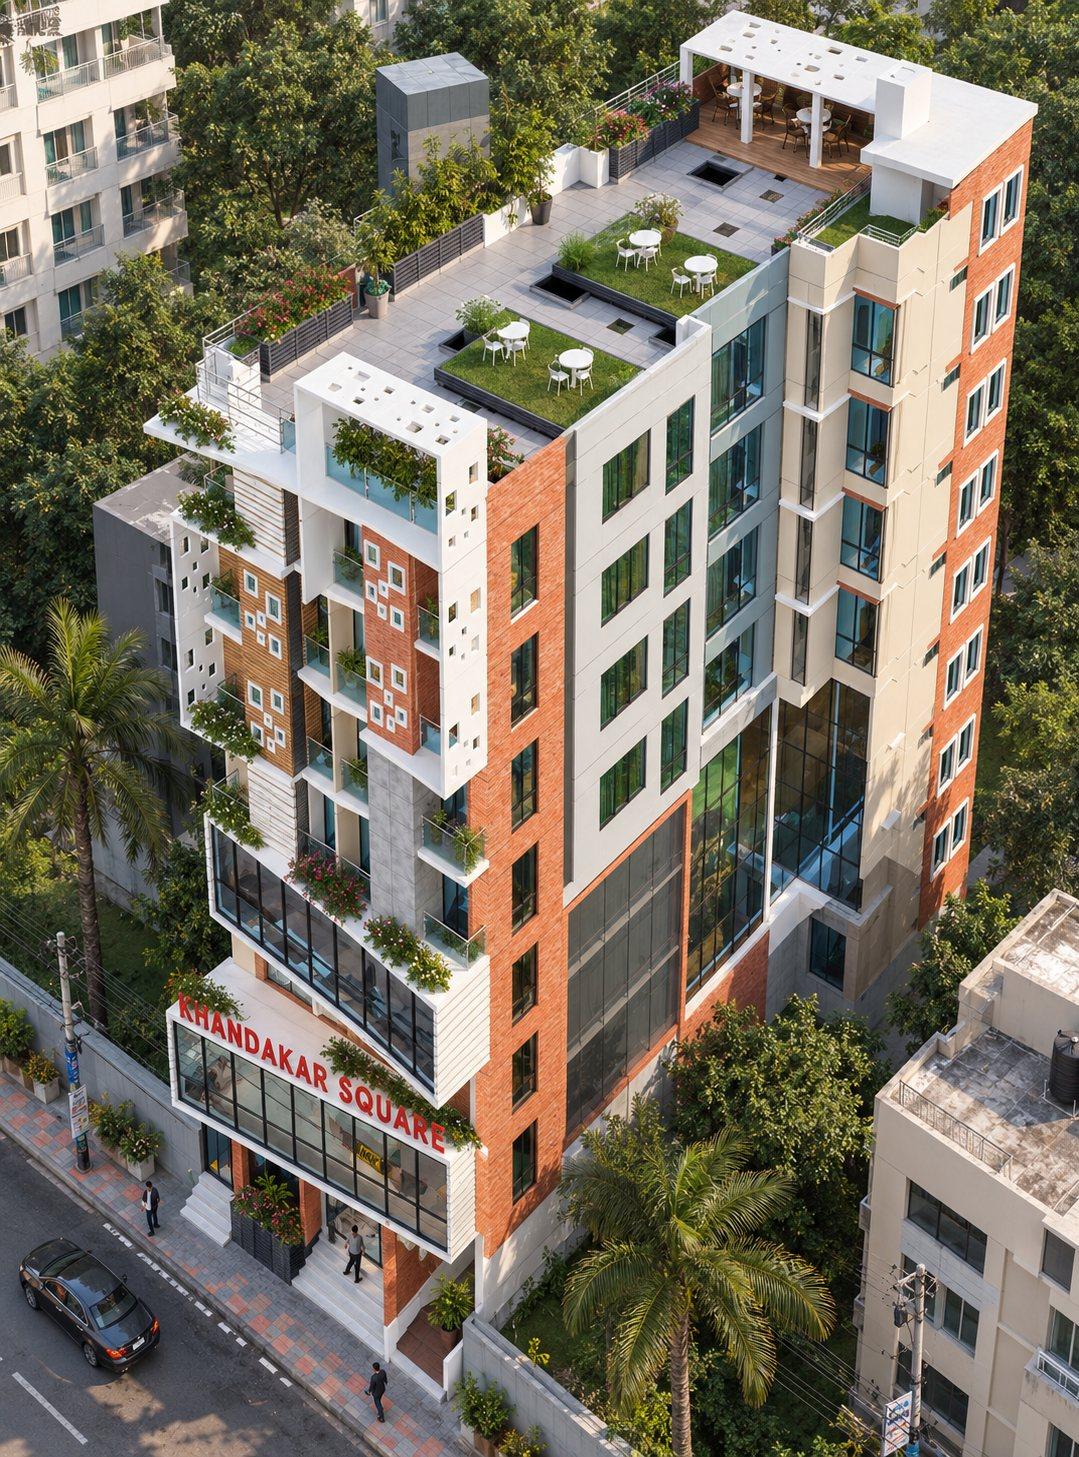 8-Storied Residence — Khandakar SquareAftabnagar, Dhaka — for Liton Mostofa. Brick and white, with green roof terraces.
 One Mountain ResortSajek — hillside cottages, an infinity pool and a pavilion restaurant.

Let's design something together
Bring us your plot details. We will prepare a design that is ready for approval.
