
About us · Our process
Six clear steps, one integrated team, and no hand-offs between vendors.
How we work
A single integrated team carries each project through design, RAJUK-compliant planning, interior and furniture fabrication, on-site execution and final handover.
We study your brief, site and budget, then set a clear design direction.
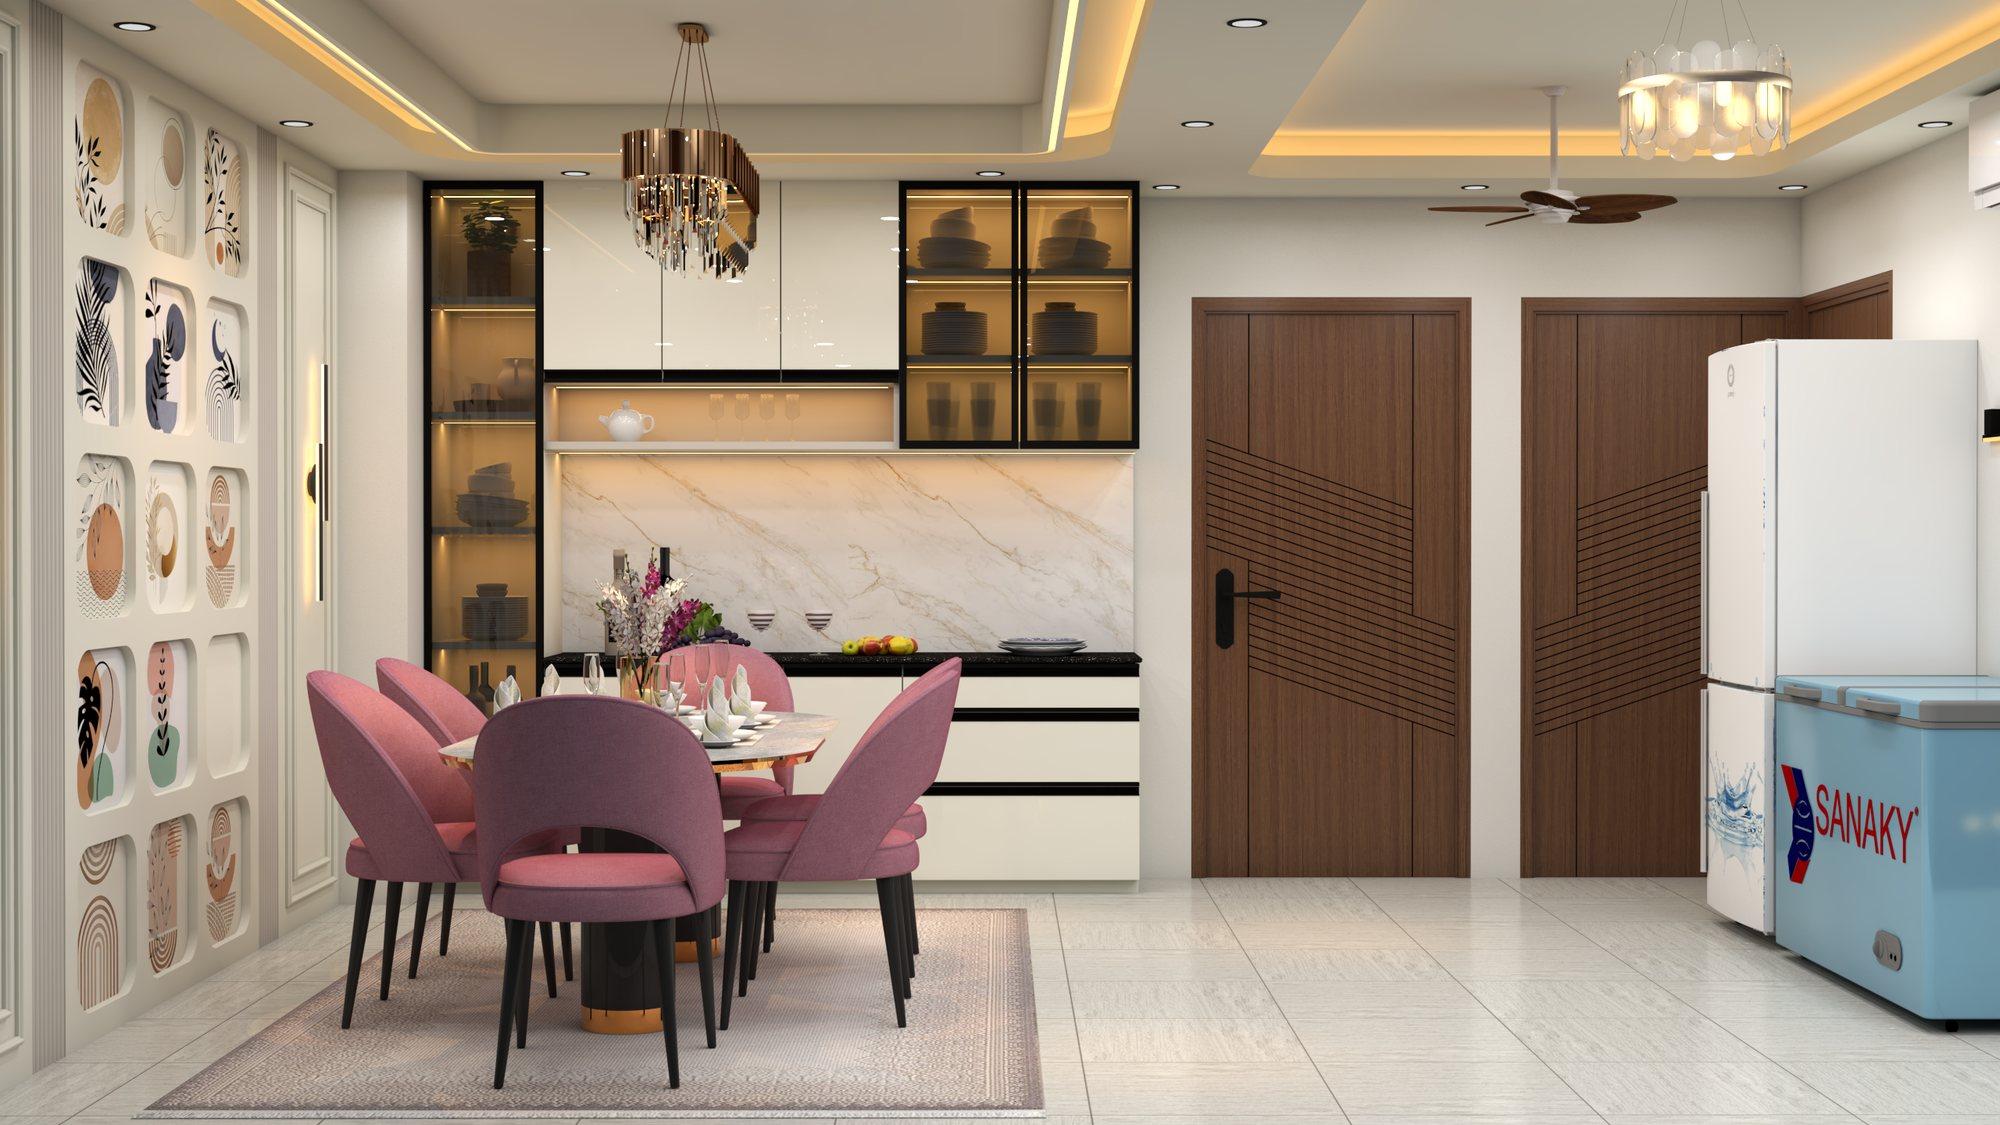
Architectural and interior design developed in detail, with 3D visualisation.
RAJUK-compliant drawings and documentation, prepared for approval.
Custom furniture, cabinetry and joinery produced by our own workshop.
On-site construction and interior fit-out, run by our project team.
Final quality checks, then a finished, move-in-ready space.
What you receive
A layout and mood that answers your brief, site and budget.
Realistic views of the finished space before any work begins.
Complete documentation for approval, pricing and construction.
A project-specific estimate, with materials and finishes defined.
Furniture and joinery made to the drawings, checked before delivery.
A snag-checked, move-in-ready space.


Let's design something together
Share your brief and we will set a design direction with you.
